
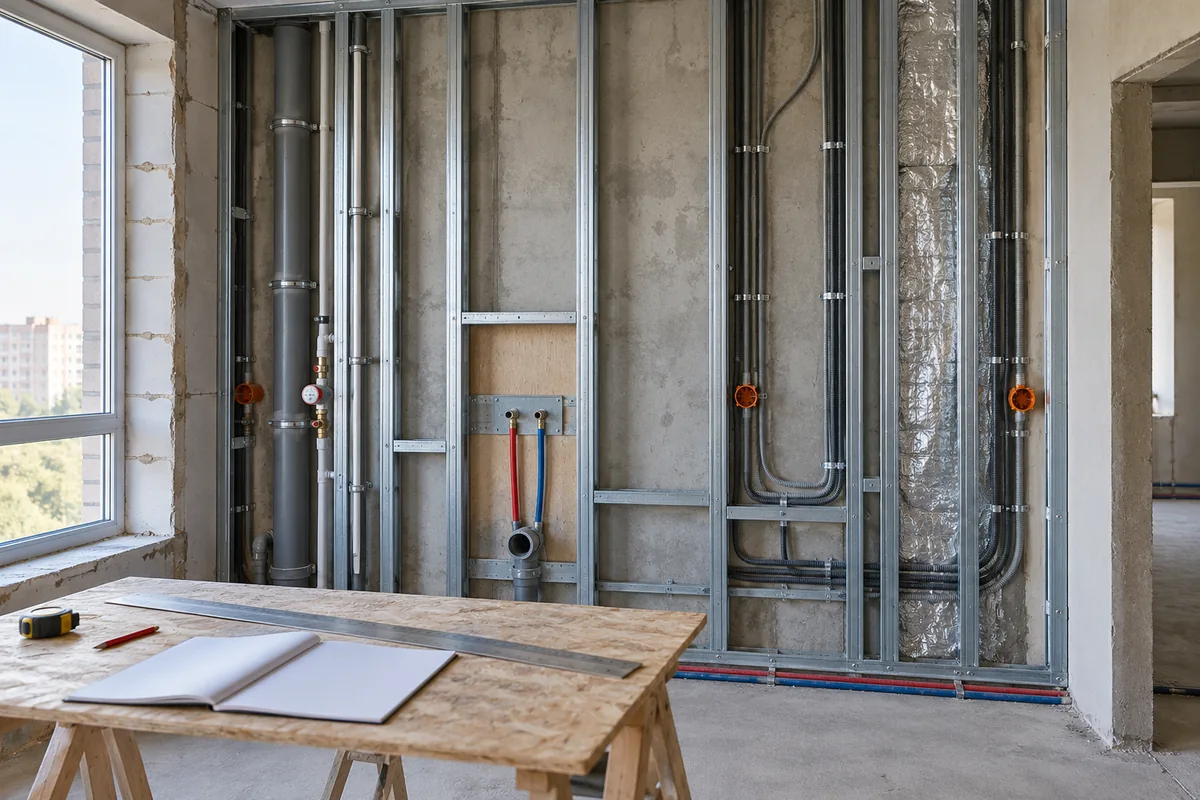
What must not be covered without checking
- reinforcement and formwork;
- foundation waterproofing;
- insulation and vapour control layers;
- building services routes;
- electrics before walls are closed;
- screeds and underfloor heating;
- the roof build-up.
Location references matter more than the number of photographs
Add views of the junction and individual details to the overall view of the area. The inventory should state the date, room, stage and corresponding drawing. Dozens of close-ups without reference points may fail to establish exactly where the work was done.
Retain the limitations of the checks
Sample-based checks and a full inspection have different limits. If part of an area is covered, inaccessible or not examined with instruments, this is recorded in the documents. A signature on a record should not create the impression that something was checked when it was not actually observed.
- Agree the inspection time before subsequent works cover the area.
- Check the design version against the solution actually implemented.
- Record comments with precise locations.
- Do not replace original photographs with an edited collage.
Once a structure is covered, the survey method is determined separately. The possibility, extent and consequences of opening up are discussed before intervention, while preserving information about the original condition.
On this subject: How to document concealed works before they are covered.
Location references matter more than the number of photographs
Add views of the junction and individual details to the overall view of the area. The inventory should state the date, room, stage and corresponding drawing. Dozens of close-ups without reference points may fail to establish exactly where the work was done.
Retain the limitations of the checks
Sample-based checks and a full inspection have different limits. If part of an area is covered, inaccessible or not examined with instruments, this is recorded in the documents. A signature on a record should not create the impression that something was checked when it was not actually observed.
- Agree the inspection time before subsequent works cover the area.
- Check the design version against the solution actually implemented.
- Record comments with precise locations.
- Do not replace original photographs with an edited collage.
Once a structure is covered, the survey method is determined separately. The possibility, extent and consequences of opening up are discussed before intervention, while preserving information about the original condition.
On this subject: How to document concealed works before they are covered.