
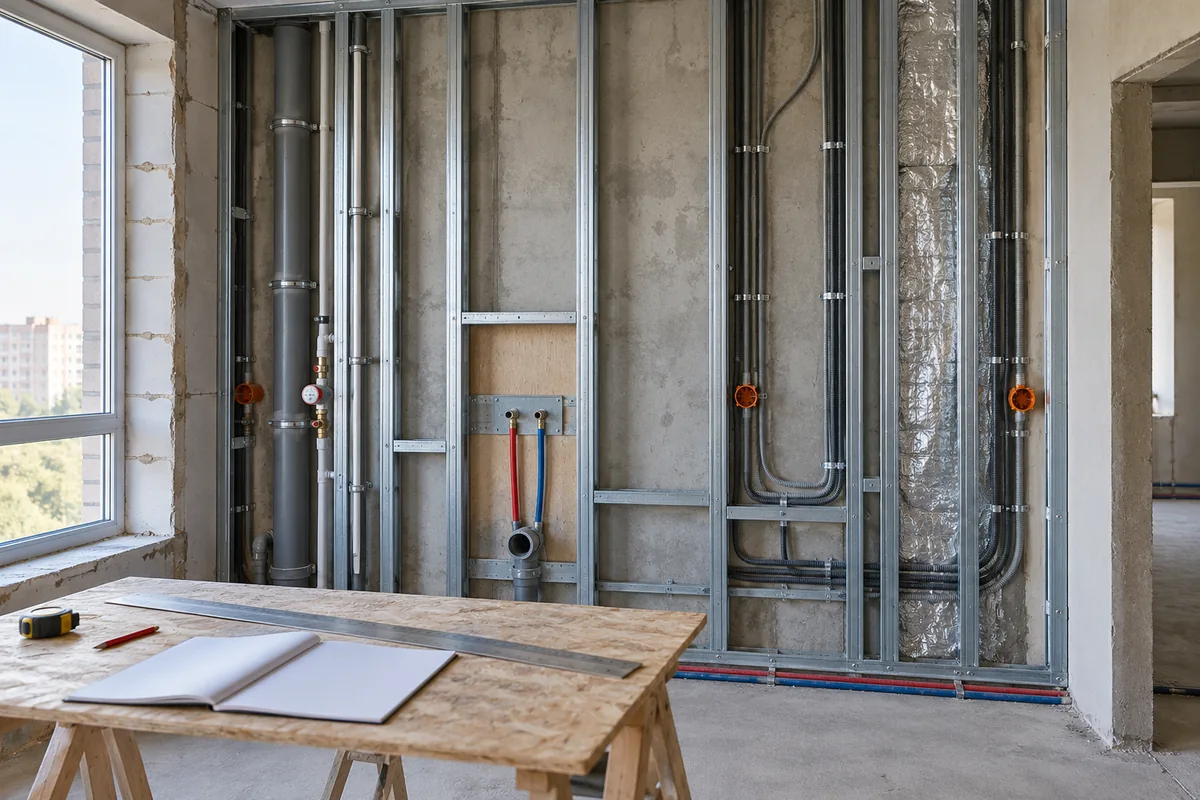
Once structures are covered, many completed works become inaccessible to ordinary inspection. Photographs and records made before covering help preserve information, but they need to be linked to a specific room, area and stage. An album of similar close-ups without reference points may be almost useless.
Plan the stages in advance
Agree with the parties involved in construction which operations will be concealed by subsequent works and when inspection is possible. These areas may include reinforcement, waterproofing, fixings, insulation and building services. The scope of checks depends on the design, construction method and actual task, rather than a universal list of photographs.
Three levels of documentation
- An overall view of the room or area that identifies the location.
- A view of the detail located in relation to structural grid lines, walls or other stable reference points.
- Close-ups of significant details and measurements taken under clear conditions.
Retain original files and a separate inventory: date, location, type of work, author of the record and corresponding drawing. If a measurement cannot be read in a photograph or its starting point is unclear, a caption saying 'all in accordance with the design' is not enough.
Documents and actual condition
The design, as-built documentation, records and photographs must relate to the same version of the design solution and the same area. A record should not confirm a scope of work that was unavailable for checking. Inspection limitations or sample-based checks must be described explicitly.
What to do if a discrepancy is found
State its location, the observed sign and the document against which the result is compared. Before altering the detail, agree how it will be documented, whether repeat inspection is possible and how work will proceed. The technical need for intervention and the procedural handling of a dispute require separate consideration.
Illustrative example: a photograph of insulation before covering shows part of a wall but not its entire area. It helps confirm the condition of the visible area, but without additional data it does not substantiate the quality of every concealed connection throughout the house.
If the works have already been covered
Collect the surviving original photographs, supply documents, records and history of changes. A survey may include non-destructive methods or agreed opening up, but their capabilities are assessed for the specific structure. Missing photographs do not automatically mean a defect, and a few photographs do not fully confirm quality.
Documentation aims to provide a verifiable connection between the design solution, the work performed and its subsequent condition. This approach helps plan a survey and distinguish established circumstances from assumptions about concealed areas.